
by wayneschilstra | Mar 3, 2021 | Just Sold - City!
5 Spruceside Crescent, Fonthill MLS# H4098750 $629,900 – SOLD

Well kept 3 bedroom raised bungalow on a 60’ x 120’ lot in a mature family friendly Fonthill neighbourhood. Foyer has direct entry to the garage. Living room, dining room, hallway and 3 bedrooms have ash hardwood flooring. Main floor bathroom updated in 2017 and has a built-in linen closet, porcelain tile flooring, bathtub light and a decorative mirror. Interior doors on the main floor have been updated in 2017. Sizeable rec room has laminate flooring, pot lights and a wood burning insert in fireplace. Games room in the basement could be used as a fourth bedroom, features a separate entrance from the garage and has vinyl plank flooring. 3 piece bathroom in the basement updated in 2017 has vinyl flooring, linen closet, and shower with ceramic tile surround and light. Plenty of storage under the foyer. 25’ x 15’ patio in the rear yard along with a 12’ x 8’ garden shed with hydro. Additional 8’ x 8’ shed with concrete floor plus 4’ x 12’ storage lean-to at side of house. Brick and aluminum siding exterior. Single car garage with new door in 2018 plus opener. Double wide asphalt driveway parks 4 cars. Shingles replaced in 2019. Central vac roughed in. Forced air natural gas furnace new in 2018 and central air conditioning.


by wayneschilstra | Feb 2, 2021 | Just Sold - City!
13 Desjardins Avenue, Dundas $749,900 MLS# H4096789 – SOLD
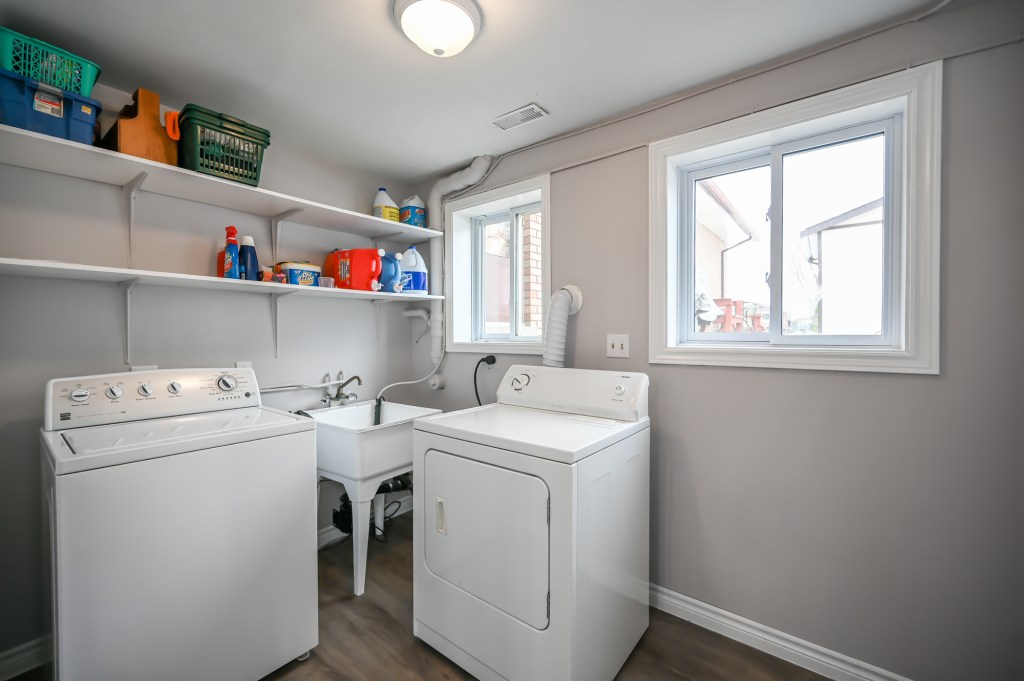
1.5 storey home featuring 3 bedrooms, 2 bathrooms and 50’ x 100’ lot in desirable University Gardens neighbourhood in beautiful Dundas. Oak hardwood throughout main floor living, dining, and bedroom areas. Kitchen features oak cabinets, stainless steel appliances (2020), and a breakfast bar. Separate dining area with new patio door (2019) to 12’ x 12’ rear deck (2019). Bright living room with picture window. Main bathroom updated in 2018. Large main floor bedroom can double as an office or a playroom. Two spacious bedrooms with large closets and brand new flooring (2021) on the second level. Finished lower level updated in 2017 features a huge rec room with a gas fireplace and Murphy bed. Beautiful 3 piece bathroom (2018) has shower with a glass enclosure. Laundry/utility room completes this level. Separate side entrance for possible in-law suite or rental. 16’ x 16’ patio stone bbq patio at side entrance. Fully fenced backyard with 8’ x 12’ garden shed. Paved driveway with parking for two cars. Walking distance to University Plaza and everyday amenities including parks, schools, nature trails, and a short drive to McMaster University and Hospital, public transportation, and highway access.


by wayneschilstra | Jan 26, 2021 | Just Sold - City!
110 Elgin Street, Thorold MLS# H4096098 $449,900 – SOLD
Amazing opportunity awaits! 3+3 bedroom, 1,050 square foot brick bungalow with two kitchens with appliances, 2 bathrooms, 2 sets of stacking washer/dryer and separate rear entrance to lower level. Situated on a generous sized 55.50’ x 132.50’ lot. Located just a 10 minute drive from Brock University and 2 minute walk to public transit. Spacious eat-in kitchen has updated oak cabinets, laminate countertops, built-in dishwasher, fridge, stove, stacking washer/dryer and pantry. Original oak hardwood flooring throughout the main level living room, hallway and bedrooms. 4-piece bathroom has ceramic tile flooring and ceramic tile tub surround.
Basement features: Second kitchen with a fridge and stove. 3-piece bathroom with shower, laminate flooring, decorative mirror and stacking washer/dryer. Rec room with laminate flooring. Cold room. Sewage backflow preventer. Under stairs storage. Vinyl thermal windows on the main level. 12’6” x 27’ concrete rear patio. 6’ x 6’ garden shed on concrete slab. Single wide driveway will park up to four cars. Ductwork was cleaned in 2020. Currently rented for $2900/month inclusive of utilities but will be vacant on closing. Included: dishwasher, 2 fridges, 2 stoves, 2 stacking washer/dryer units.


by wayneschilstra | Dec 28, 2020 | Just Sold - City!
113 Oakdale Boulevard , Smithville $499,900 MLS# H4095032 – SOLD
Open concept 3 bedroom semi-detached bungalow in a family friendly Smithville neighbourhood! Foyer has ceramic tile flooring & flows into the living/dining room.
Living/dining combination has laminate flooring, entryway closet, direct entry from garage & a pantry. Kitchen features oak cabinets, built-in dishwasher & patio door to rear 16’ x 15’5” elevated deck. 4-piece bath updated in 2018 and includes ceramic tile flooring, decorative mirror, quartz countertop and cabinet above the toilet. Rec room and games room in the basement plus spacious office with double closet with organizer. 3-piece bath in basement. Laundry room and utility room combination. 10’ x 8’ garden shed. Carpets in upstairs bedrooms updated in 2017. Carpet downstairs was updated in 2019. Covered front porch. Porch lights in front and rear yards updated in 2019. Shingles replaced in 2016. Double wide asphalt driveway parks 4 cars.
All details:
VT 3: 113OakdaleBoulevard.ca
D Tour: https://my.matterport.com/show/?m=CgA32BMyvjq


by wayneschilstra | Dec 28, 2020 | Just Sold - City!, Just Sold - Country
2483 PORT DAVIDSON Road, West Lincoln $799,900 MLS# H4094817 – SOLD
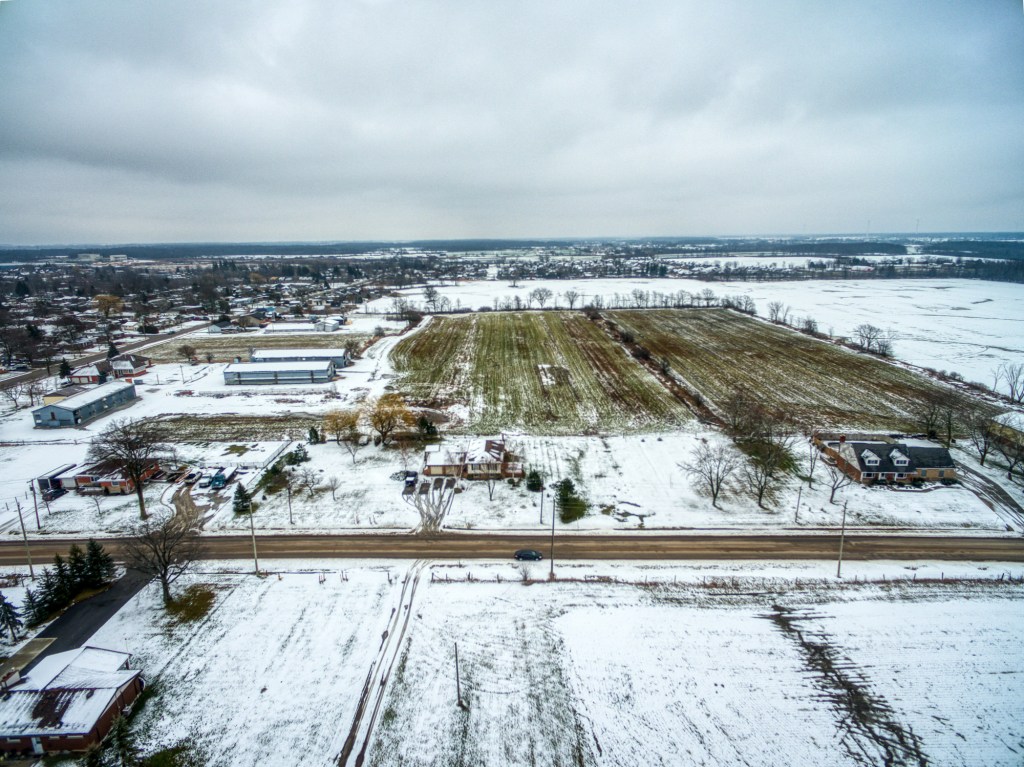
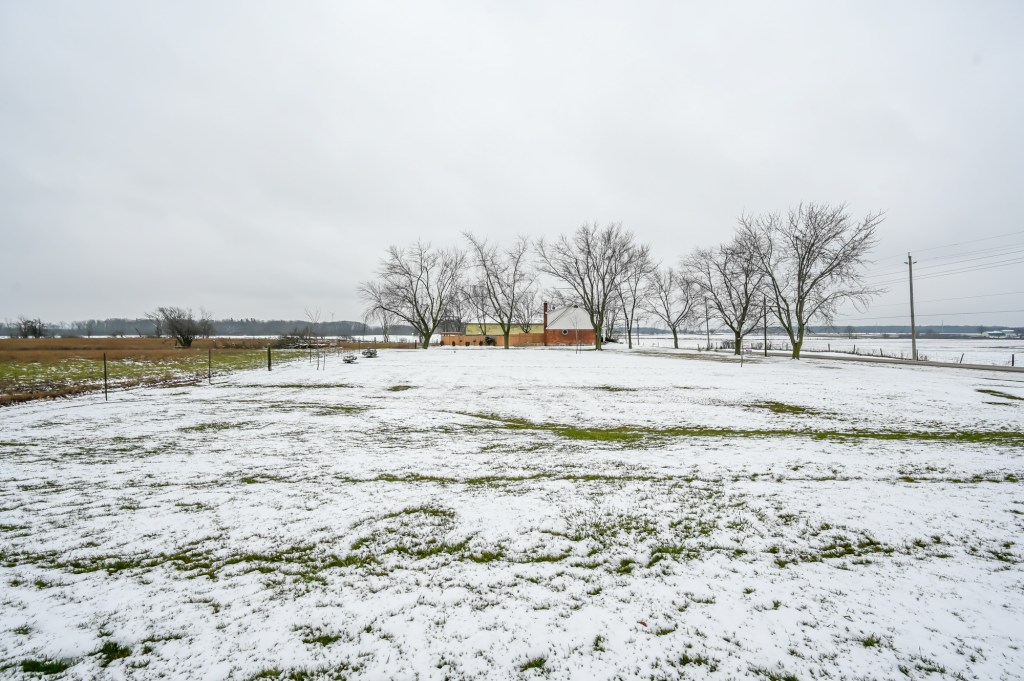
Incredible location on 1.43 acres! Smithville is growing and this property is on the edge of town just a short walk to schools, churches, parks and the downtown core. Over 400 feet of frontage.
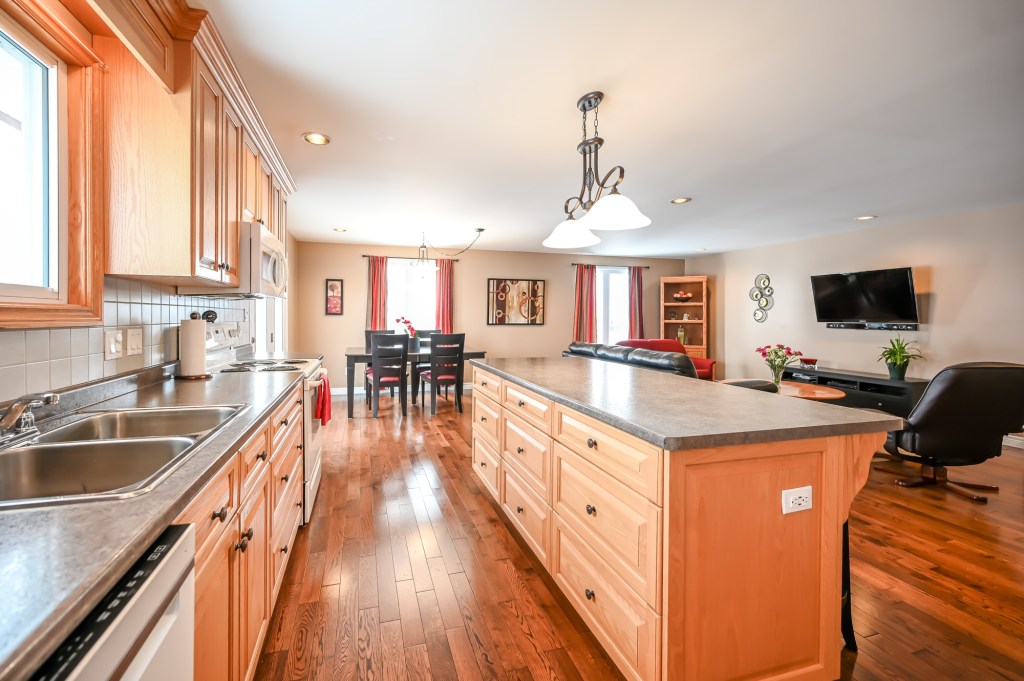
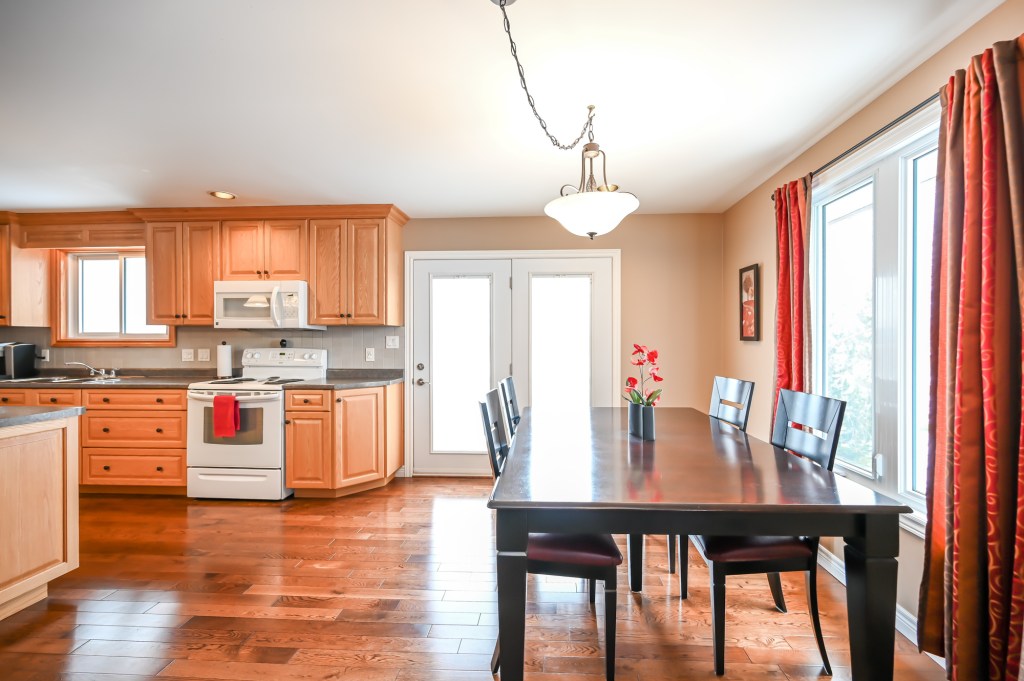

2 + 2 bedroom raised ranch offers all the space you want for a growing family with 2452 sq ft of finished living space and lots of room to run outside. Lots of updates including main level trim and interior doors, all windows, front exterior door, garden door, kitchen and main bathroom (all approximately 10 years ago). Open concept main floor great room featuring oak hardwood flooring, pot lights, oak kitchen with island and ceramic tile backsplash plus garden door to side 16’ x 10’ upper deck and 16’ x 16’ lower deck. 4-piece bathroom has an oak vanity, matching oak linen cabinet and vinyl flooring. Lower level rec room has a sliding patio door to rear sunken patio and a natural gas fireplace (as is). A nice bonus is the huge storage room under the foyer. Double car garage has built-in shelving, work bench and a garage door opener.
Vinyl siding and brick exterior. 6000 gallon cistern underneath the garage. 10’ x 12’ storage shed. Included: fridge, stove, built-in dishwasher (new 2020), built-in microwave, washer, dryer, all window coverings and blinds, oak linen cabinet in main floor bathroom, workbench in garage, fridge and chest freezer in basement, auto garage door opener and remotes, central vacuum and attachments, 4 bar stools at kitchen island, storage shed.

by wayneschilstra | Nov 27, 2020 | Just Sold - City!
UPPER APARTMENT AVAILABLE:
175 Griffin Street North, Smithville – $1,200 All inclusive – LEASED!
Available January 1st, 2021
Tenant Application Form (1)


- Updated windows and kitchen
- Fridge and stove included
- Parking in rear lot
- No pets – no smoking – no vaping
- First and last months rent required
- Minimum 1 year lease
- References required
- Credit score and credit report.
- (Can be obtained free at Credit Karma)
- Proof of income














You must be logged in to post a comment.